Save
Ask
Tour
Hide
Share
$800,000
New Listing

2120 Trailblazer Way
Castle Rock, CO 80109

Single Family Residence|Coming Soon
5
Beds
4
Total Baths
2
Full Baths
2
Partial Baths
3,994
SqFt
$200
/SqFt
2006
Built
Subdivision:
The Meadows
County:
Douglas

Due to the health concerns created by Coronavirus we are offering personal 1-1 online video walkthough tours where possible.
Call Now: 303-547-4561
Is this the listing for you? We can help make it yours.
303-547-4561
2120 Trailblazer Way2120 Trailblazer Way2120 Trailblazer Way2120 Trailblazer Way
Save
Ask
Tour
Hide
Share

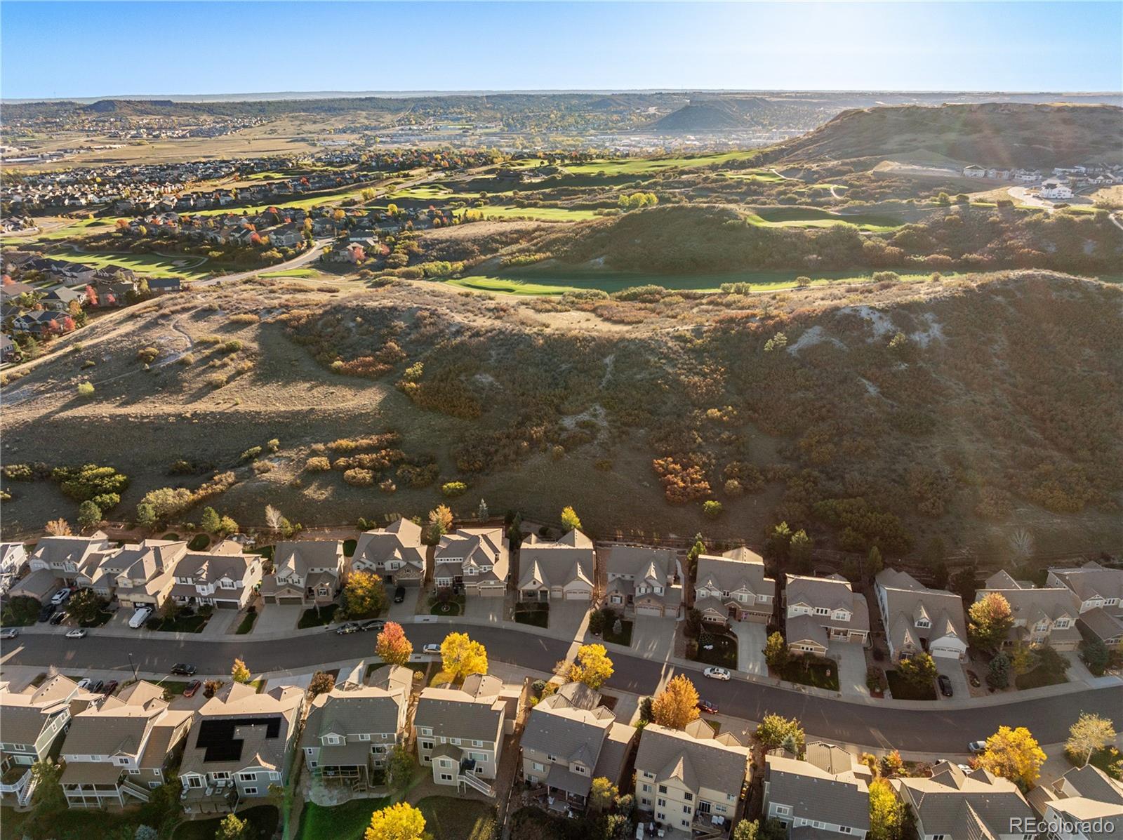
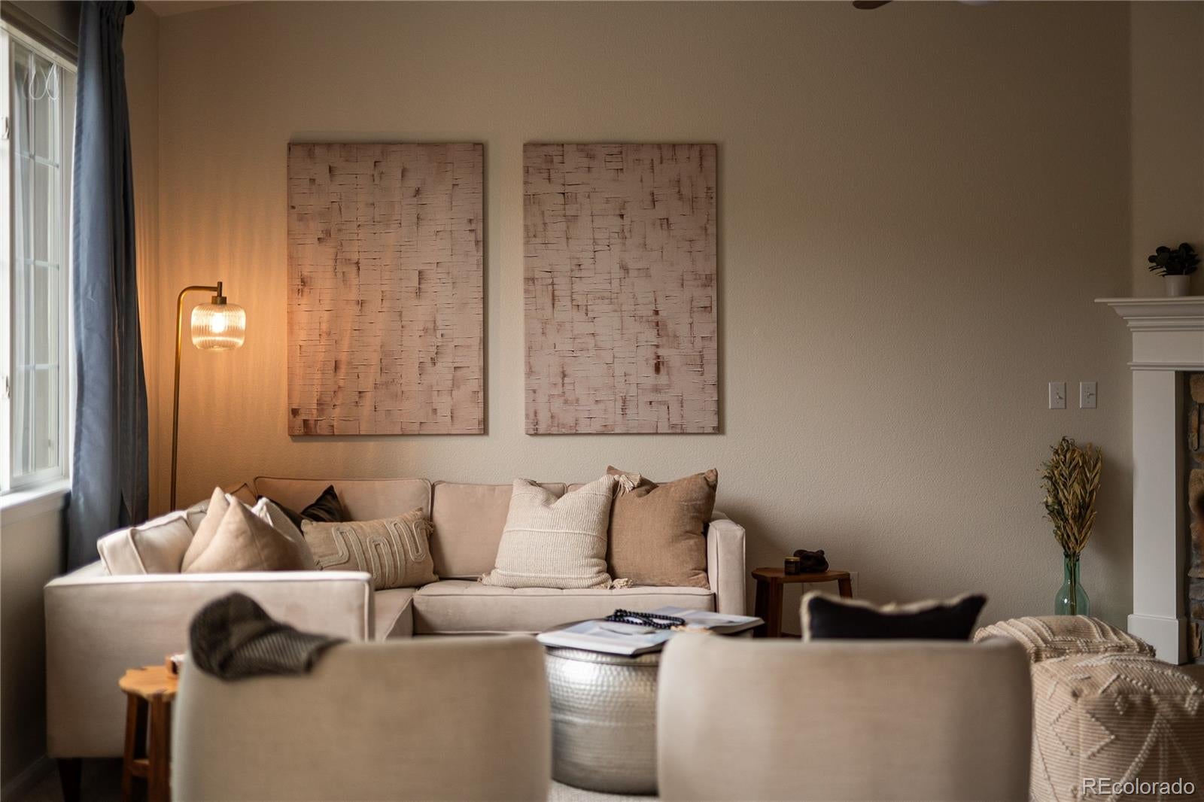
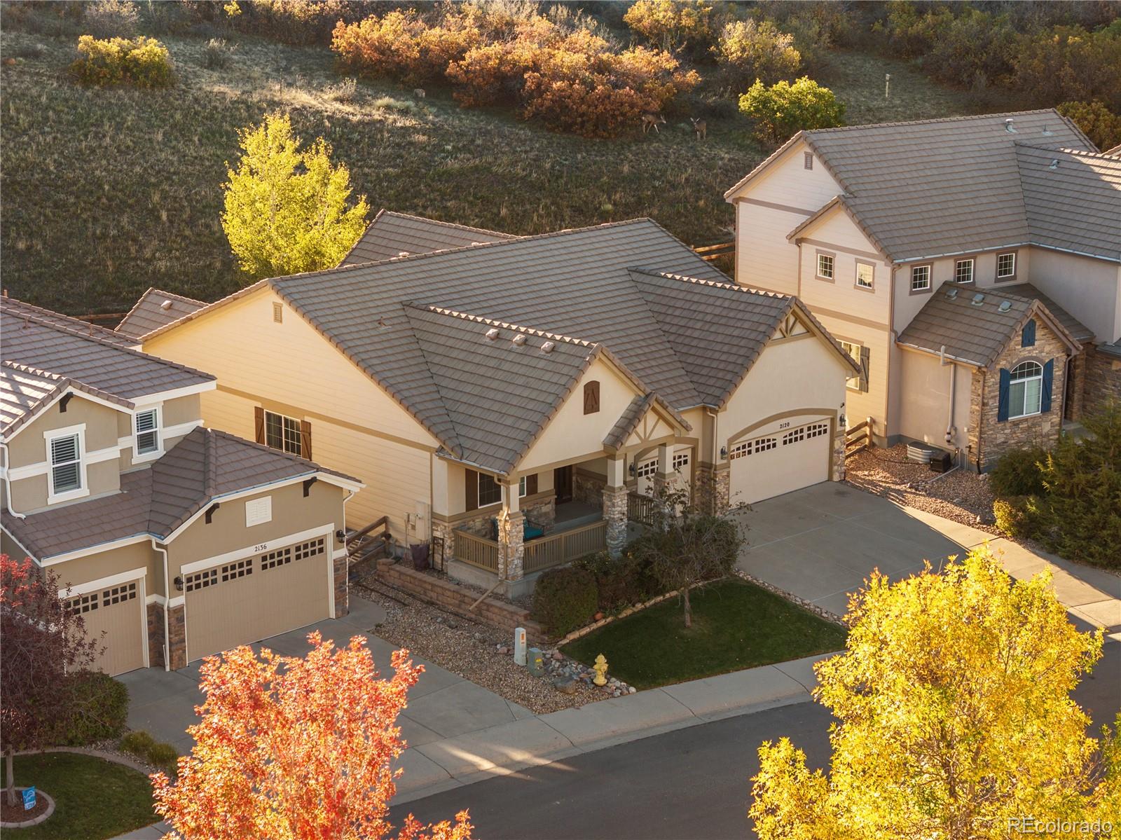
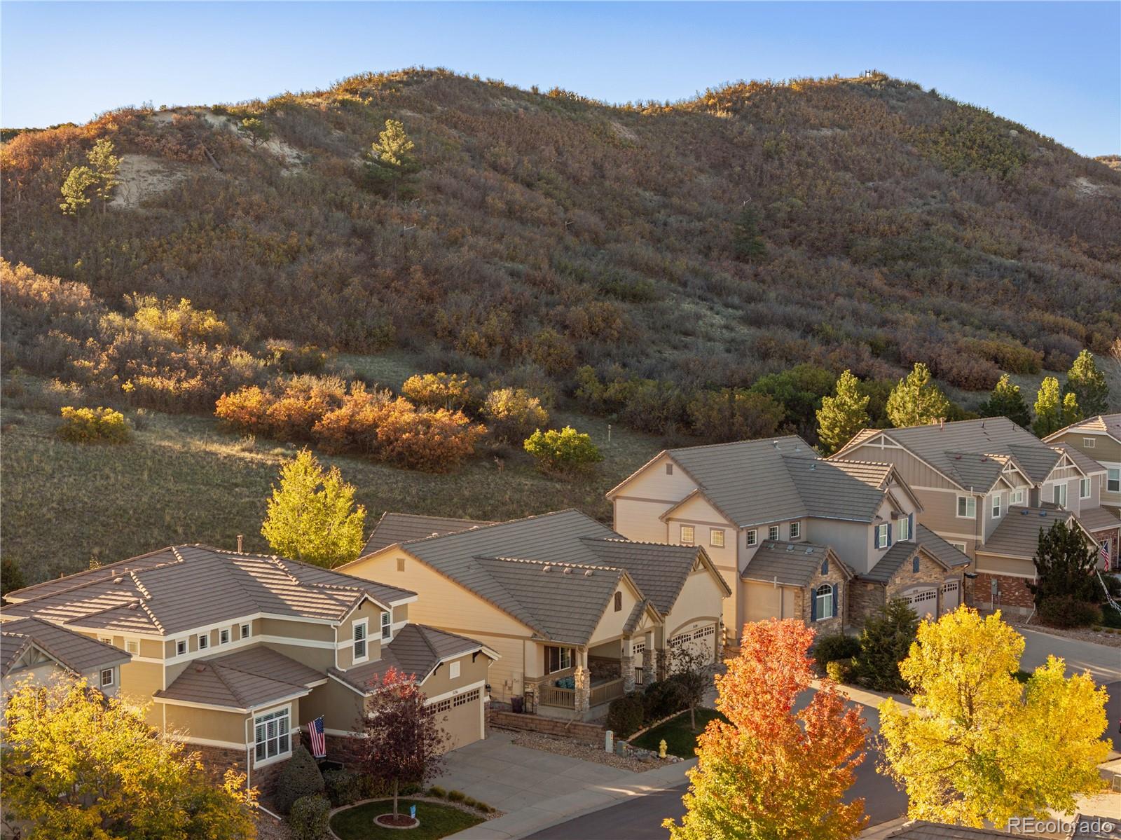
Enjoy mountain views and a private setting in this spacious ranch, ideally situated on a desirable street in The Meadows, backing to Red Hawk Golf Course and open space. Meticulously cared for, the home features fresh paint and new carpeting throughout, with all the preparation complete for your move. Five bedrooms, a main floor home office, and a generous dining area offer room to gather, work, and unwind. The fully finished basement adds a media room, flex room, and two of the five bedrooms, providing plenty of space for guests and everyday living. Move in just in time to host holiday gatherings and enjoy all that makes The Meadows special, including The Grange and Taft pools, trails, parks, playgrounds, clubs, and facilities available to rent for your own celebrations.

Save
Ask
Tour
Hide
Share
Listing Snapshot
Price 
$800,000
Days On Site 
0 Days
Bedrooms 
5
Inside Area (SqFt) 
3,994 sqft
Total Baths 
4
Full Baths 
2
Partial Baths 
2
Lot Size 
0.17 Acres
Year Built 
2006
MLS Number 
5573857
Status 
Coming Soon
Property Tax 
$5,734
HOA/Condo/Coop Fees 
$95.33 monthly
Sq Ft Source 
Public Records
Friends & Family
Recent Activity
5 hours agoListing updated with changes from the MLS
6 hours agoListing first seen on site
General Features
Acres 
0.17
Attached Garage 
Yes
Direction Faces 
North
Garage 
Yes
Garage Spaces 
3
Levels 
One
Parking 
Attached
Parking Spaces 
3
Property Sub Type 
Single Family Residence
Security 
Carbon Monoxide Detector(s)Smoke Detector(s)
Sewer 
Public Sewer
SqFt Above 
2177
SqFt Below 
1817
SqFt Total 
4312
Style 
Traditional
Utilities 
Natural Gas AvailableElectricity ConnectedNatural Gas Connected
Water Source 
Public
Interior Features
Appliances 
Bar FridgeCooktopDishwasherDisposalDouble OvenDryerMicrowaveRefrigeratorWasher
Basement 
Full
Cooling 
Ceiling Fan(s)Central Air
Electric 
220 Volts
Fireplace 
Yes
Fireplace Features 
Living Room
Fireplaces 
1
Flooring 
CarpetWood
Furnished 
Unfurnished
Heating 
Forced AirNatural Gas
Interior 
Breakfast BarCeiling Fan(s)Entrance FoyerWalk-In Closet(s)Wet Bar
Laundry Features 
Sink
Main Level Bedrooms 
3
Bathroom Full 
Level - Main
Bathroom Half 
Level - Main
Bathroom Three Quarter 
Level - Basement
Bedroom 
Level - MainDescription - Fresh Paint, New Carpet & Pad Oct 2026
Dining Room 
Level - MainDescription - Fresh Paint, New Carpet & Pad Oct 2026
Family Room 
Level - BasementDescription - Fresh Paint, New Carpet & Pad Oct 2026
Kitchen 
Level - Main
Laundry 
Level - Main
Living Room 
Level - MainDescription - Fresh Paint, New Carpet & Pad. Mountain Views
Media Room 
Level - BasementDescription - Fresh Paint, New Carpet & Pad Oct 2026
Office 
Level - MainDescription - Fresh Paint, New Carpet & Pad Oct 2026
Save
Ask
Tour
Hide
Share
Exterior Features
Construction Details 
BrickFrame
Exterior 
GardenPrivate Yard
Fencing 
FencedFull
Lot Features 
Landscaped
Patio And Porch 
CoveredDeckFront Porch
Roof 
Shingle
View 
Golf CourseMountain(s)
Waterview 
Golf CourseMountain(s)
Community Features
Association Amenities 
ClubhouseParkPlaygroundPoolTrail(s)
Association Fee 
$286.0
Association Fee Frequency 
Quarterly
School District 
Douglas RE-1
Financing Terms Available 
CashConventional
Roads 
Paved
Schools
School District
Douglas RE-1
Elementary School
Clear Sky
Middle School
Castle Rock
High School
Castle View
Listing courtesy of Coldwell Banker Global Luxury Denver [email protected]


The content relating to real estate for sale in this Web site comes in part from the Internet Data eXchange ("IDX") program of METROLIST, INC., DBA RECOLORADO real estate listings held by brokers other than Coldwell Banker Global Luxury Denver are marked with the IDX Logo. This information is being provided for the consumers' personal, non-commercial use and may not be used for any other purpose. All information subject to change and should be independently verified.

Neighborhood & Commute
Source: Walkscore
Save
Ask
Tour
Hide
Share